Apartment Roof Leak Repair
Multifamily Roof Repair
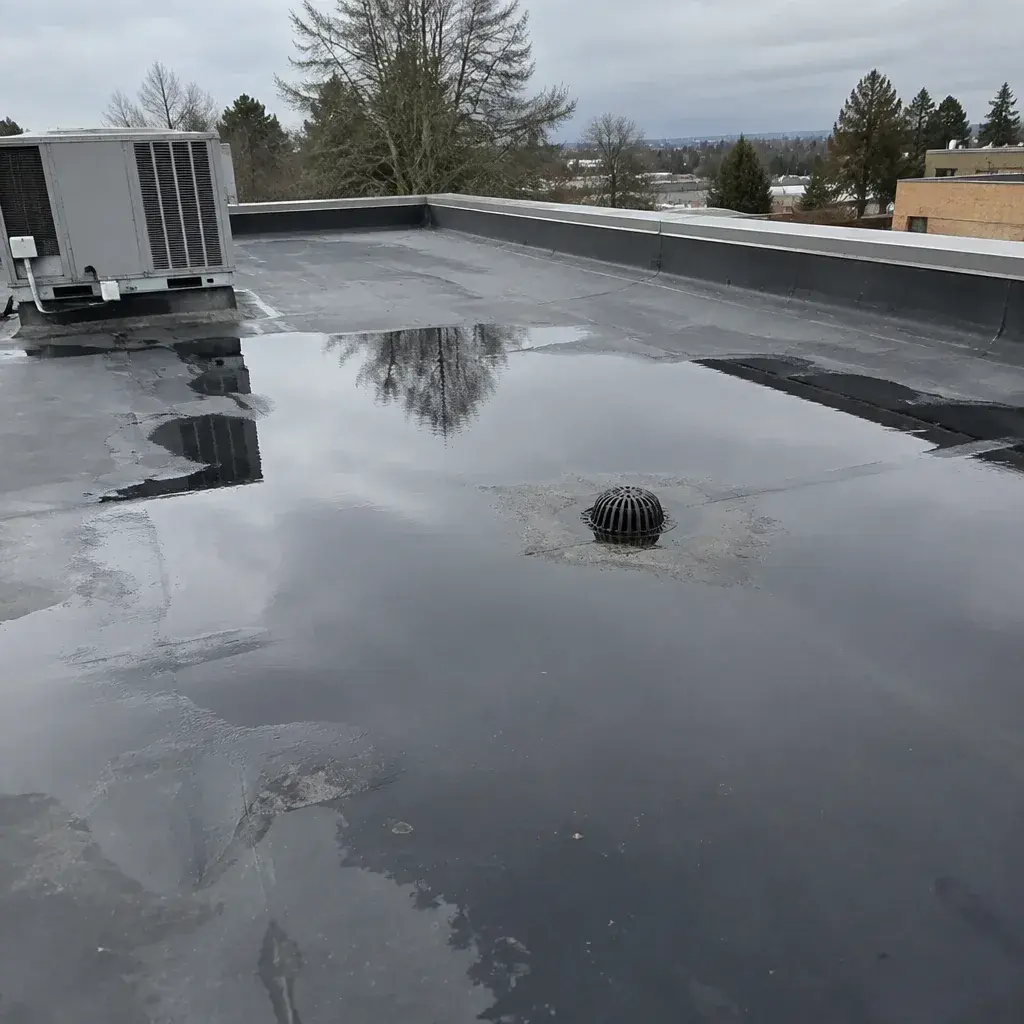
Trace the office roof leak from reported rooms to roof findings, then plan repairs around tenant access and work hours.
Match reported rooms and floors to the roof layout, then inspect likely entry details and record the findings. Agree on tenant notice, room access, and noisy work windows before repair. The written scope should link the observed condition to the work proposed.
Start by organizing the report around the building, floor, and room, then connect each indoor observation to the roof area above or nearby. For an office roof leak, note when it appears, whether it follows rain, and whether the affected space is occupied throughout the day. Those details help the pros we connect you with plan an inspection that fits building access rules. Photograph ceiling stains, peeling finishes, or damp flooring to show where water has affected the interior.
Ask the person reporting the issue to identify the exact room and describe what they see, such as a ceiling mark, a drip near a light, or moisture beside an exterior wall. Record the floor and suite, the time noticed, and whether the condition changes during or after rain. These observations help distinguish separate reports from a single leak affecting connected spaces. They also give the roofer a starting point for tracing the path without asking tenants to inspect ceilings or roof areas themselves.
Before requesting an assessment, collect a roof plan if available, the building’s access procedure, and the contact who can arrange entry. Mark reported rooms and any roof sections staff already associate with them, while keeping those associations provisional. Include restrictions such as sign-in requirements, tenant hours, or areas that need an escort. A clear access plan lets the pros we connect you with prepare for the site and reduces delays during a commercial office roof repair assessment.
The roofer uses each room report to set an inspection route, then checks the roof components that could admit water above or beside it. Depending on the building, those may include membrane seams, flashing at walls or penetrations, drains, or other transitions. Water can move beneath the roof surface before reaching an interior ceiling, so the stain alone does not establish the entry point. Comparing roof observations with interior evidence helps narrow the likely source and identify whether a targeted repair fits.
Plan roof entry around the building’s operating rules and the inspection route. Tell the roofer which access point is approved, what sign-in steps apply, and whether a building representative must accompany them. If a route passes near occupied offices or shared areas, identify those constraints in advance. Note whether drains, vents, or rooftop equipment sit near the leak area so the inspection can check those details. Coordinated access protects people and keeps the assessment focused.
| Office Location | Observed Clue | Repair Note |
|---|---|---|
| Property reference | Building name and service location | Keeps the office leak file tied to one property |
| Reported space | Floor, suite, room, or ceiling grid | Shows where occupants noticed the leak |
| Staff observations | First observation and any recurrence | Adds context for comparing reports across rooms |
| Roof reference | Drawing area, drain, seam, or penetration | Links the reported space with a roof feature |
| Visit access | Roof entry point, escort, and access limits | Helps arrange the site visit with building staff |
| Evidence labels | Room image matched to roof detail | Connects visible interior evidence with a reviewed component |
| Repair boundary | Roof material and component included in the work | Clarifies the intended scope of commercial office roof repair |
| Tenant schedule | Quiet work window and rooms needing notice | Helps coordinate work with occupied office areas |
Request an inspection record that links the reported interior locations to the roof sections examined. A useful record can identify the building area, the components observed, visible conditions, and the roofer’s reasoning about the likely water path. Photos of interior marks and roof findings can make that connection easier for a property manager or insurer to review later. The written account should distinguish what staff reported from what the inspection established, so the next decision rests on traceable observations.
When flashing is involved, ask the roofer to specify the transition it protects, such as a parapet edge, wall junction, or roof opening. Flashing directs water away from these meeting points; a gap or damaged section can let water pass beneath the surrounding covering. Naming the location helps you understand why that component is part of the proposed work. It also makes later review more useful if another report comes from the same suite or roof section.
After the repair, obtain a closeout note describing the roof section addressed, the component repaired, and the work completed. Ask for photographs when they help show the condition before and after the work, and have any excluded areas or follow-up recommendations written down. This gives facilities staff a clear maintenance record to share with management or an insurer. It also lets a future roofer compare a new report against the earlier repair instead of starting without context.
Choose the work window after reviewing the repair steps with the roofer and checking the tenant calendar. Work above a conference room may create noise, while some roof access routes can pass near active offices or shared entrances. Ask which tasks need access to interior spaces and how long those areas may be affected. When the scope is understood, you can schedule the disruptive parts around meetings and busy periods while leaving quieter tasks for a more suitable time.
Set one reporting route for tenants while repair work is underway, and tell them what information to include if conditions change. A room, floor, time, and brief description help facilities staff compare the new observation with the work location. Pass the report to the project contact promptly so the roofer can decide whether it relates to the active repair or needs separate review. This keeps updates organized without asking office occupants to diagnose the roof or interrupt the work themselves.
For an insurer, owner, or building reviewer, keep tenant observations, inspection findings, and repair decisions in separate parts of the file. A tenant can document when a ceiling mark appeared; the roofer can record the roof condition found during inspection; the facilities team can retain the approved scope and completion note. Photos can support each record when they show relevant conditions. This sequence makes the office building leak easier to review without treating an initial report as a confirmed cause.
If a leak report returns after repairs, compare its floor and room with the prior inspection record and the component that was addressed. A mark in the same area may reflect water following a different route, while a report elsewhere may point to another roof section. Ask the roofer to assess the new evidence and explain whether it relates to the earlier work. Preserve the dates, photos, and findings together so facilities staff can track what changed and what remains unresolved.
The cost of a leak inspection depends on the roof area to review, the number of access points, and the time needed to document findings across an office building. Restricted entry or a roof plan that does not identify sections clearly can affect the assessment effort. When requesting a scope, explain the affected floors and rooms and ask what the inspection will cover. This helps you compare proposals by the work and documentation included, without assuming that every roof system requires the same review.
Keep the original tenant reports, marked floor plan, inspection record, photographs, repair scope, and closeout note in the building’s maintenance file. Organize them by room and roof section so a facilities manager can retrieve the evidence when planning access or reviewing a later report. The record should show which component was addressed and any recommendation that still needs attention. If another observation comes in, add it with its date and location rather than replacing the earlier account.
Organize an office building leak report by floor, room, and roof area, then note occupancy patterns and access limits near the affected space. This gives the pros we connect you with information to plan commercial office roof repair around tenant schedules. Ask the assessor to record which roof sections were reviewed, what condition needs repair, and whether the work requires entry through occupied suites. Coordinate noisy tasks and roof access windows with building contacts before work starts, and share any changes with affected tenants. A clear handoff helps keep repair activity predictable.
Find dedicated roof leak repair information for the linked communities; outside those places, the same referral can connect you with pros, includingFort Wainwright AK, Anniston AL and Anchorage AK. Find out if the initial site assessment carries a fee, then clarify how distance could change the amount due for travel.
For a multi-building commercial property, compare a single assessment with a schedule of later checks; proposals may be set per appointment or adjusted for roof area and visit frequency. Use $90–$350 to frame a budget. Roof layout and access needs also shape the quote.On a commercial building, roof dimensions and layout can change the seams, edges, and penetrations requiring materials and labor, shifting the quote. When calling, mention roof type, approximate size, leak area, and access limits so the pros we connect you with can discuss the inspection.Use pricing guide to review repair cost bands; commercial overview explains what a scheduled commercial roof inspection program includes.
Multifamily Roof Repair
National Warehouse Roofing
Retail Roof Repair
Share tenant schedules, room access limits, and any hours when noise would disrupt meetings or services. The roofer can use that information to plan roof entry and interior work, then coordinate a date with building staff. If the repair needs access above an occupied suite, arrange notice and a clear work area before the visit.
Request a record that identifies the roof area inspected, the reported rooms and floors, visible conditions, and the repair proposed. Dated photos can show the roof detail and interior evidence; written notes should explain how the finding supports the work. Keep the completed scope with the building’s maintenance records.
Often, if the work area can be reached safely and the affected room can be managed during the visit. The roofer should explain whether ceiling access, equipment movement, or noise requires a brief closure. You can then notify the occupants in that area and arrange a clear path for the work.
A leak inspection fee can vary with the roof area involved, access conditions, and the detail needed in the report. Ask whether the report will include photos and notes on moisture found inside. Ask for inspection charges and repair scope to be described separately.
Gather floor and room locations, tenant access needs, and roof entry details before requesting an office leak assessment.
Call (855) 768-9249