Office Building Roof Leak Repair
Commercial Roofing
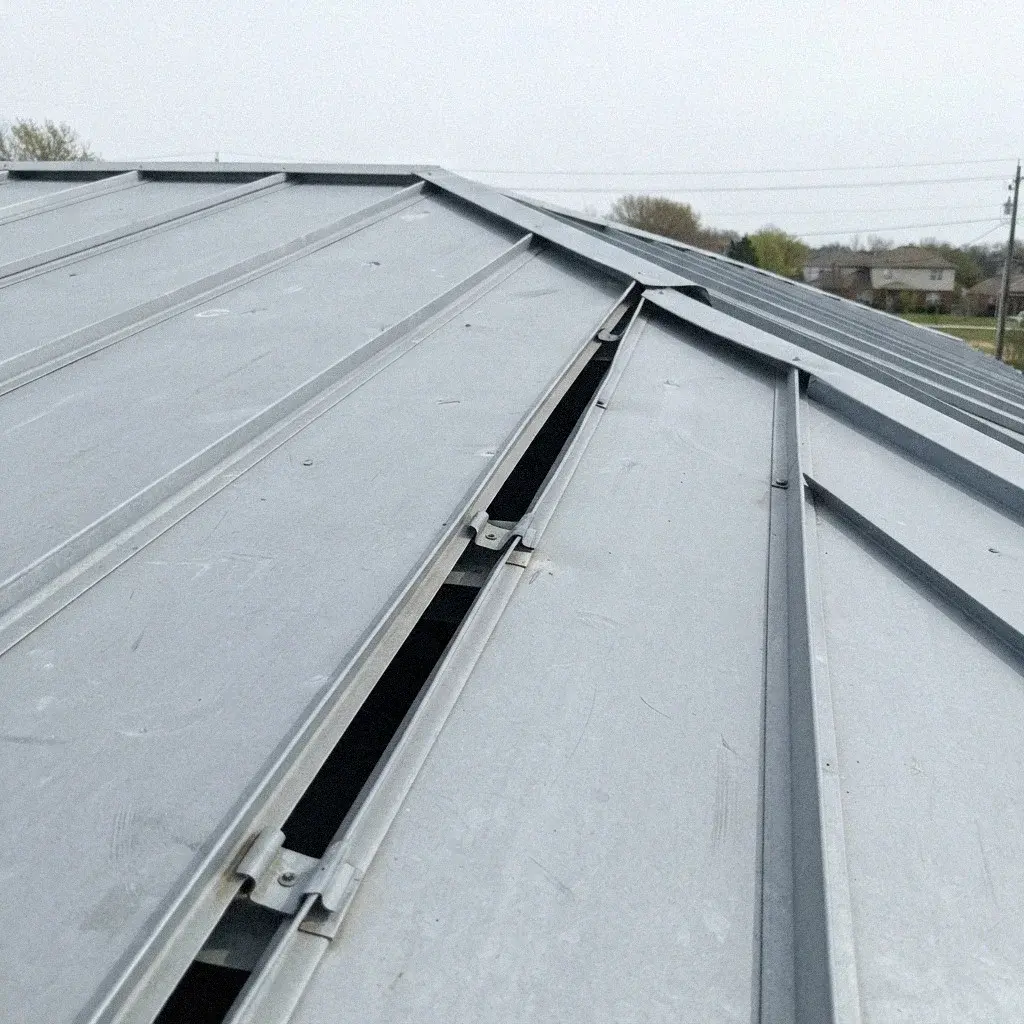
Coordinate occupied units, define repair areas across the roof, and keep a useful record for property staff.
A roofer can use unit reports and a building plan to relate interior signs to roof sections, then arrange access and define the repair area. The written scope and closeout record can identify the components addressed and help property staff track work across the building.
For an apartment roof leak involving several properties, begin by making a separate report set for each address. Record the affected unit, the room and ceiling area residents identify, and when the mark or drip was noticed. Then compare reports within each building so the roofer can relate indoor locations to roof sections and plan one inspection scope across the portfolio. This gives the pros we connect you with a practical starting map and helps you see which sites need access arrangements before a visit is scheduled.
Use the same report fields at every property, while keeping each building’s layout attached to its own record. A unit number alone may be hard to place on a wide roof that spans several wings, stairwells, or shared rooms. Add a floor, room, and recognizable interior landmark, then mark the building section on a plan if one is available. Consistent records let you compare reports across addresses without treating similarly numbered units as the same location.
Group reports by roof section as well as by apartment. If residents in different units describe water marks near one building edge, note that relationship for the roofer without assuming they share an entry point. Water may move along roof decking or framing before showing indoors, so the visible mark does not establish where the roof has opened. A location map helps the roofer cover a large area methodically and tie each finding back to the right residents and address.
Before the roofer arrives, arrange a route to roof hatches, locked service areas, and any interior spaces the agreed visit may require. Confirm which buildings are included and who can provide entry at each one. For occupied apartments, coordinate resident notices and access through the property’s established contact process. The roofer can then move between sites with fewer avoidable delays, while residents know which areas may be visited and you retain control of entry arrangements.
Choose a property representative to coordinate updates across the addresses and keep each building’s schedule distinct. That person can confirm access, pass along changes, and note which roof sections the roofer reached during the visit. When several managers or ownership groups are involved, identify the contact authorized to discuss findings for each property. Clear responsibility keeps a question about one apartment from delaying communication about a different building.
| Unit and location | Roof area | Work timing |
|---|---|---|
| Report pattern | Unit, room, and reported timing | Group matching symptoms before roof mapping |
| Roof mapping | Building wing, drain zone, and roof reference | Locate related reports across broad roof spans |
| Unit access | Notice method, entry window, and escort contact | Set visits around resident availability |
| Work routing | Roof access point, staging spot, and shared paths | Keep materials and foot traffic clear of busy areas |
| Repair boundary | Roof assembly and component included in proposal | Tie authorization to a defined section |
| Site record | Labeled interior and roof photos with observation notes | Keep a traceable work file for each property |
| Property file | Address, building name, roof section, and work status | Keep multi-site records separate and easy to retrieve |
| Page coverage | Water can appear indoors far from the roof area that needs attention. | Listed locations have pages; elsewhere, the same referral connects you |
Ask for findings that identify the address, building section, roof area, and visit date, along with the condition observed there. A portfolio summary can show which locations were visited and which still need follow-up, while site records preserve the detail needed to act. This makes the inspection file useful to management after the roofer leaves and helps prevent a general note from being mistaken for a completed repair at every property.
The written repair scope should name the component and roof area involved, then describe the work proposed. A split seam on a low-slope roof, damaged shingles, or flashing around a roof opening call for different materials and steps. Flashing seals transitions and penetrations, so a gap there may admit water even when the surrounding covering looks intact. Tying the work to a specific location lets you review what the proposal addresses before authorizing it.
Request photographs labeled by property and roof section, with captions that connect each roof detail to the relevant report. Interior images can show the condition residents described, while roof images can preserve what the roofer observed at a component. Keep the images with the written findings and proposal rather than in a general portfolio folder. This gives managers and owners a shared record to review when they compare repair scopes or track work at different addresses.
Plan the work window around building access and resident routines. Ask which roof areas workers need, how they will reach them, and whether the work could affect shared entrances or spaces below. If the same roofer will visit multiple addresses, coordinate the sequence with each property contact instead of assuming one schedule fits all buildings. A clear calendar helps residents know when activity is expected and gives management a way to handle schedule changes.
Agree where materials and equipment may be set down, and which walkways, doors, or service routes must remain open. Tell the roofer about building access constraints before the work date, then identify who residents should contact with questions while work is underway. Record these arrangements alongside the site schedule. That way, a plan made for one property does not accidentally block access or disrupt normal use at another.
A multifamily roof repair file should distinguish each building’s roof sections, covering, and details, even when properties share an owner. A broad label such as “roof work” cannot show whether the proposed repair concerns a seam, a penetration, or a section of shingles. Compare scopes by location and component, then note whether each proposal addresses the reported area. This lets you track work across addresses without assuming that similar buildings have identical roof conditions.
Before scheduling, confirm who can approve work at each address and who will explain the plan to residents. A condo roof leak may involve a different property decision process from an apartment owned under one management structure, so establish the responsible contact rather than relying on a portfolio-wide assumption. Share the roofer’s location-specific scope with that decision maker. Once the work is authorized, the property contact can communicate timing and access details to affected residents.
Local requirements depend on the property and the work proposed, so ask the roofer to describe the scope clearly for each address. A representative can use those details to check the applicable local process before work is scheduled. Keep any requirements or approvals with that site’s repair record, since a decision for one property does not establish what applies elsewhere. This keeps the multi-site plan organized while leaving local determinations with the appropriate property contact.
To begin, gather resident reports with the unit, room, location, and timing, then attach a building plan and prior repair notes where available. Separate the information by address and identify any access needs or documentation requirements for the visit. Contact a local roofer to discuss a leak inspection across the properties and how findings will be recorded for each roof area. A clear starting file helps the pros we connect you with plan the visit and return a repair scope you can review.
Start with the unit reports, then give the roofer a building plan that connects floors, wings, and roof sections. On a large apartment roof, several stains or drips may relate to one repair area, while similar reports can point to separate areas. The roofer can use the reported locations to plan roof and interior access, identify the components included in the work, and explain how the repair boundary will be recorded. Agree on resident notices and work timing before materials or equipment arrive. A clear scope helps you track what was addressed across the property.
Water can also weaken roof decking, making soft spots or sagging areas another sign that moisture has reached the structure.Anchorage AK, Fairbanks AK and Fort Wainwright AK. Find out if the initial site assessment carries a fee, then clarify how distance could change the amount due for travel.
A warehouse assessment might be quoted as a standalone visit, with repeat checks, or according to the area under review. $90–$350 offers a budget reference. The inspection schedule, roof layout, and effort needed to reach its sections can all affect the proposed fee.On a commercial building, roof dimensions and layout can change the seams, edges, and penetrations requiring materials and labor, shifting the quote. When calling, mention roof type, approximate size, leak area, and access limits so the pros we connect you with can discuss the inspection.Use pricing guide to review repair cost bands; commercial overview explains what a scheduled commercial roof inspection program includes.
Commercial Roofing
Retail Roof Repair
National Warehouse Roofing
Choose a building contact to arrange roof entry and any needed unit visits. Give the roofer the access process for hatches, locked areas, and occupied units, then tell residents how appointments will be coordinated. For a multifamily roof repair, the contact can also share a plan that labels the buildings and roof sections, so the crew can relate reported locations to the work area.
Use a site plan to connect each report to its building, floor, and roof section. On a broad roof, the roofer can compare those locations and define which area and components belong in the repair scope. Ask for the proposed boundary in writing, along with photos that identify the relevant roof sections. This gives you a property record that staff can use when reviewing the work.
Set work timing with the roofer and identify shared entrances or paths that residents need to use. Send residents a notice describing when work is planned, any expected noise, and where to direct schedule questions. If access to a unit is needed, arrange that visit with the resident through the building contact. These steps help staff plan around the work without disrupting more of the property than necessary.
Request a closeout summary that names the building and roof section, describes the components repaired, and notes any work left outside the agreed scope. Dated photos can connect the completed repair to the location in your site plan. Keep the summary with unit reports and future maintenance records so staff can distinguish this repair from later concerns elsewhere on the property.
Gather unit reports and a labeled site plan, then discuss access, repair boundaries, resident scheduling, and closeout records with the pros we connect you with.
Call (855) 768-9249